BLOOR ST. W
High-Rise Mixed-Use Condominium Building
Located in Toronto’s prestigious Bloor-Yorkville neighbourhood, 83 Bloor West is a proposed mixed-use development combining luxury residential living with commercial spaces and an enhanced public realm. Situated at the intersection of Bloor Street West and St. Thomas Street, the project contributes to the evolving urban character of one of Toronto’s most vibrant neighbourhoods.
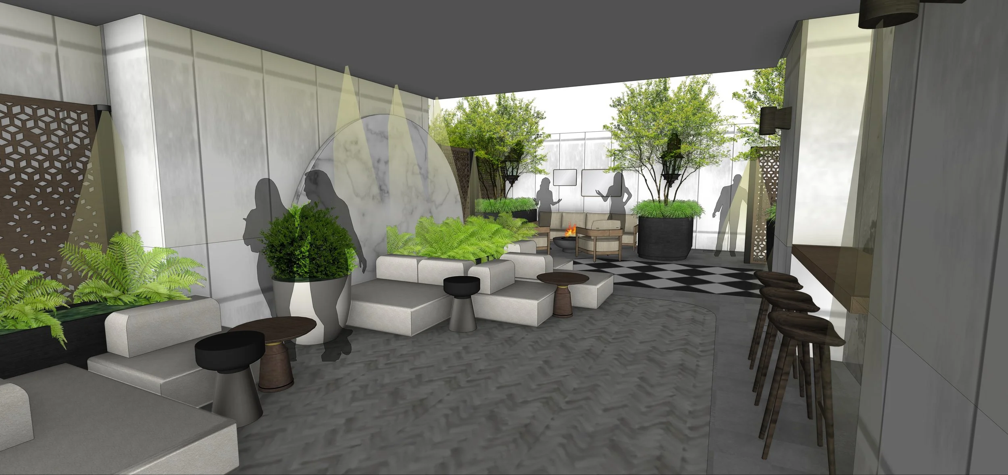
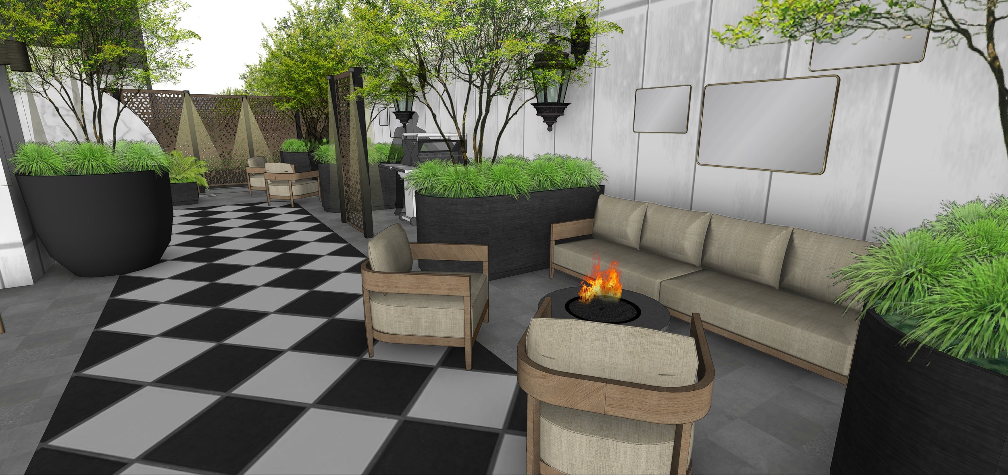
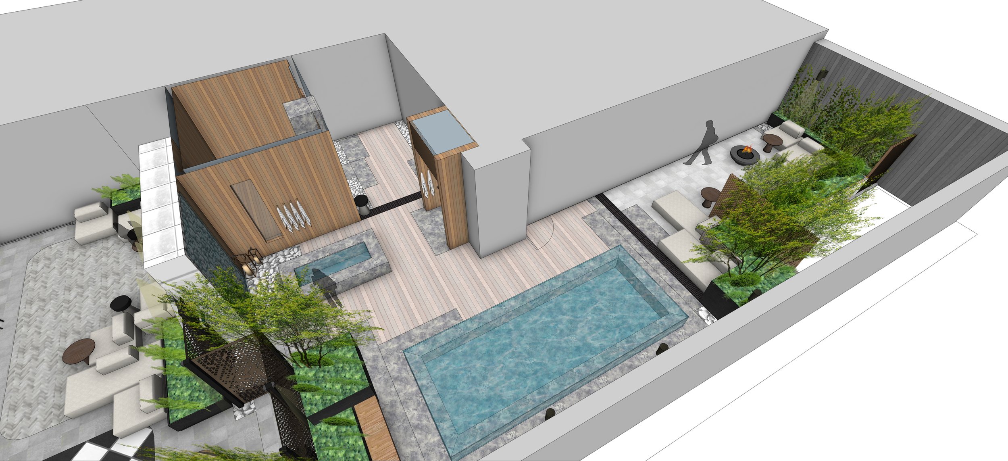
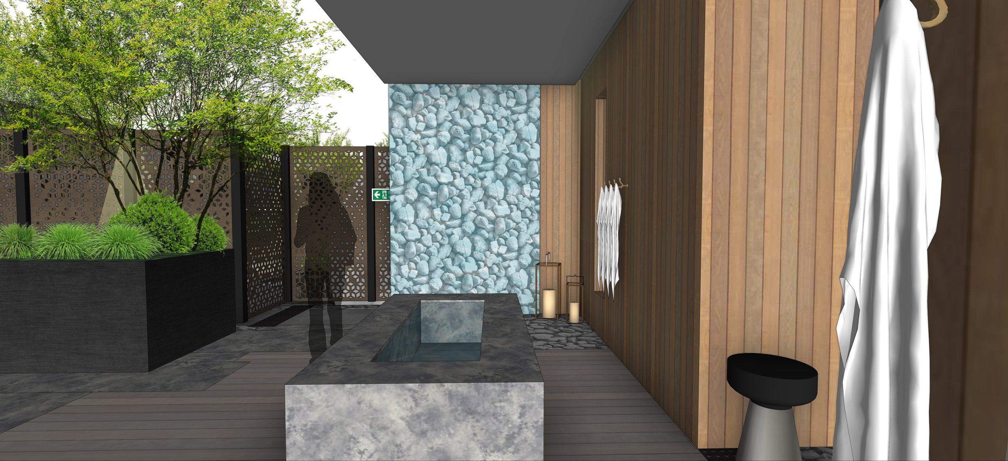
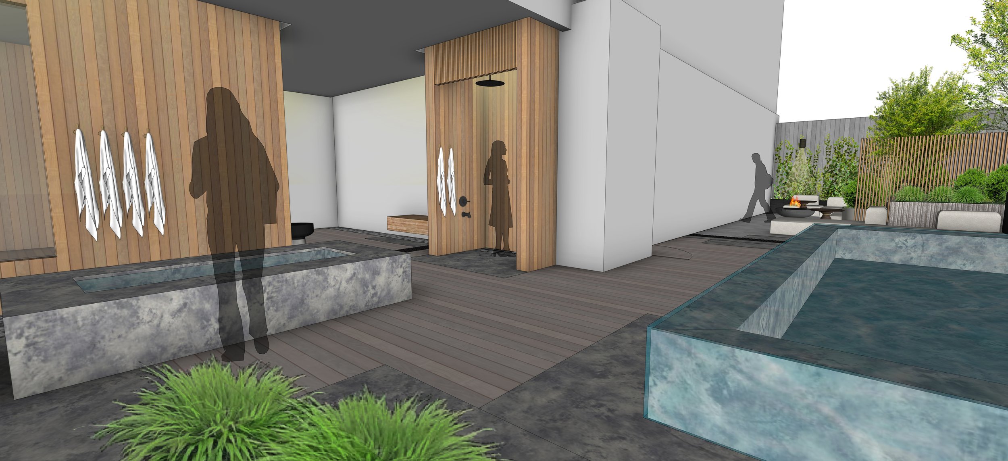
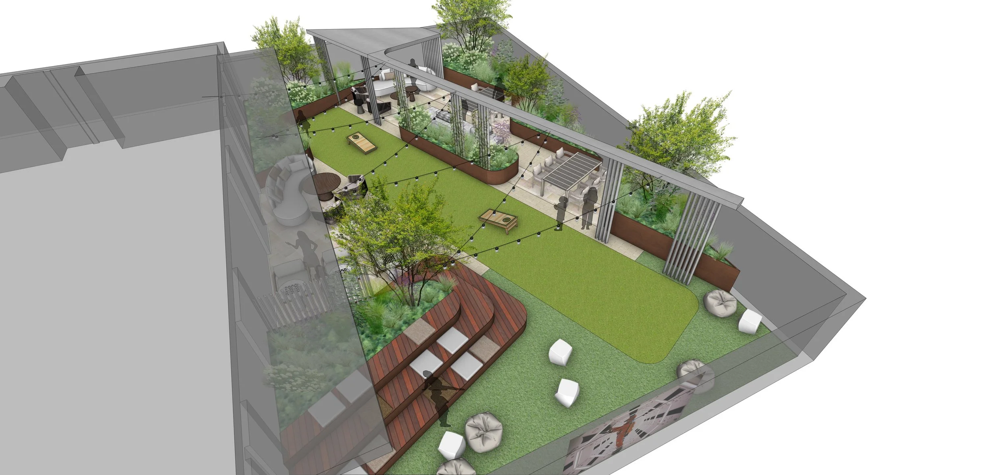
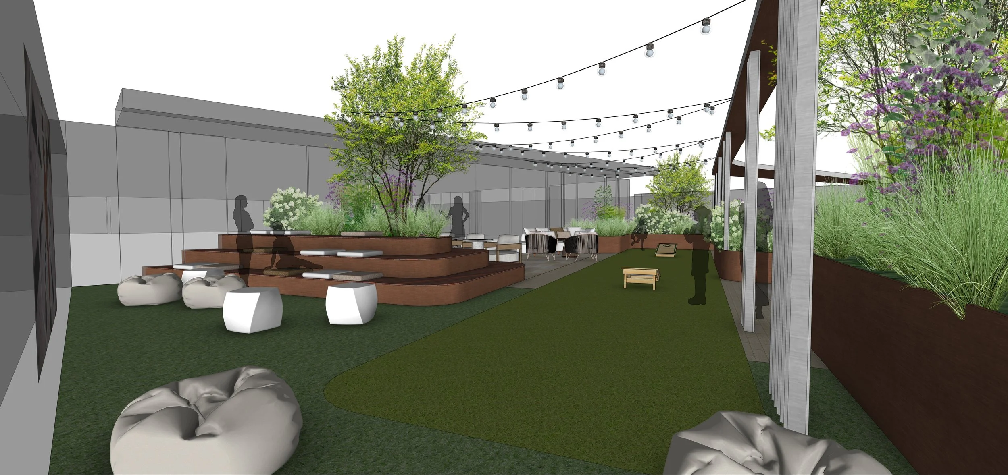
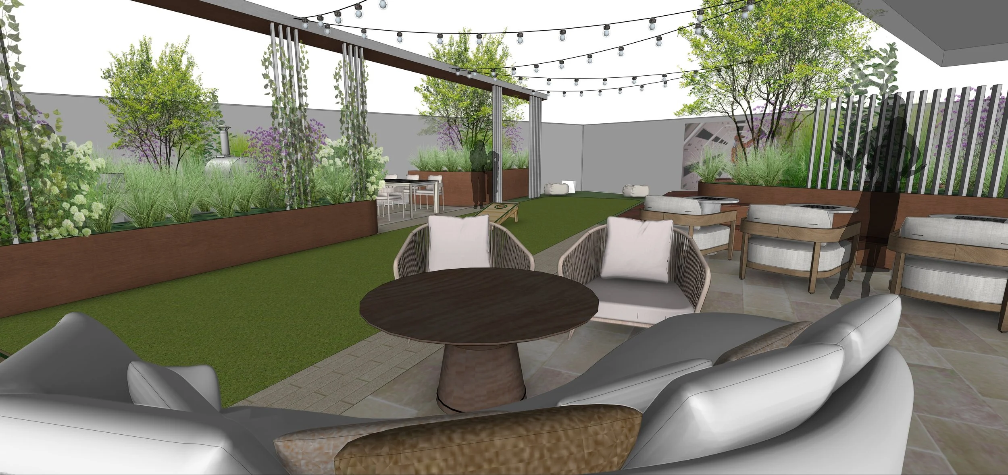
The landscape design focuses on creating a seamless connection between the built environment and surrounding streetscape, emphasizing pedestrian connectivity, functionality, and visual appeal. Through thoughtfully integrated greenery, carefully selected materials, and strategic spatial planning, the design aims to soften the urban environment while complementing the development’s contemporary architecture. The result is a cohesive landscape vision that enhances the pedestrian experience and contributes to a welcoming, engaging urban environment.
Status: Ongoing
Developer: Parallax Corporation, RioCan Living
Architect: Arcadis
Heritage Architect: GBCA Architects
Interior: Michael London Design
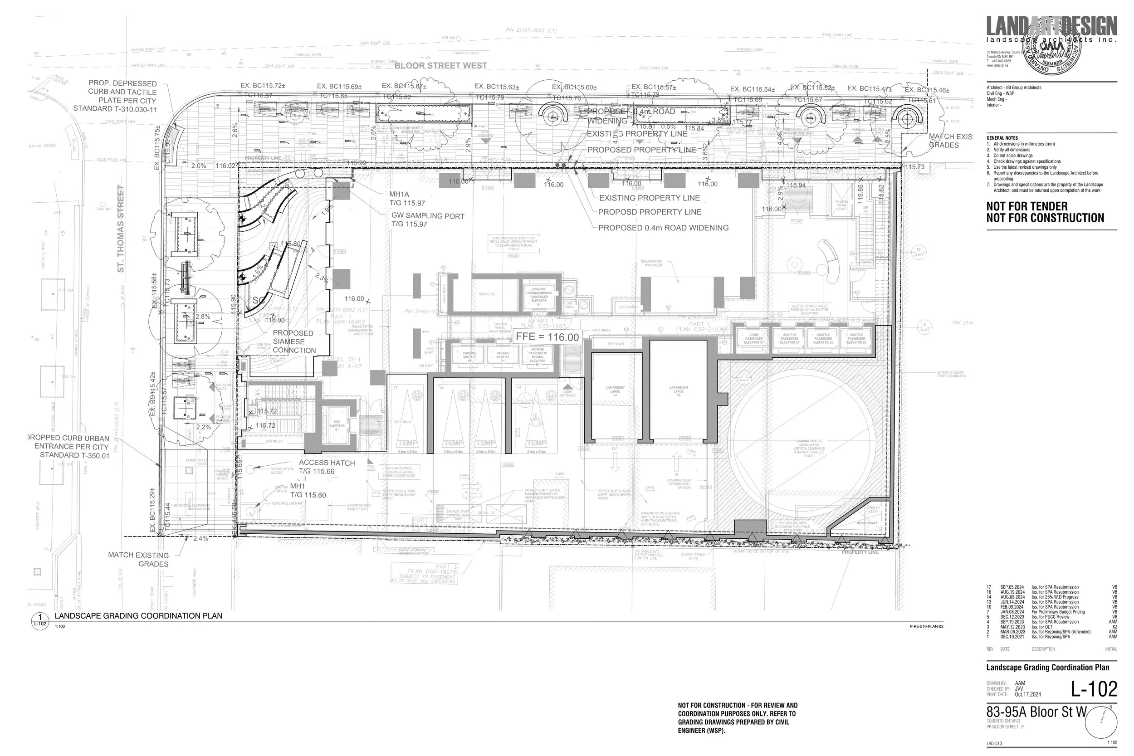
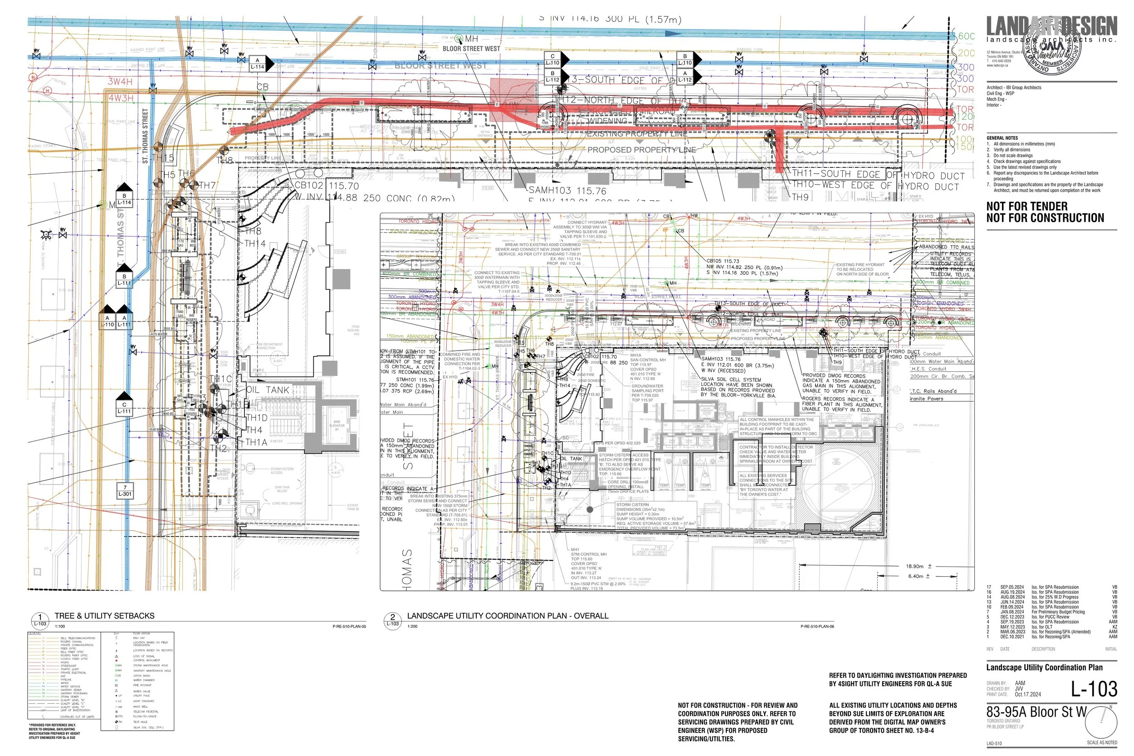
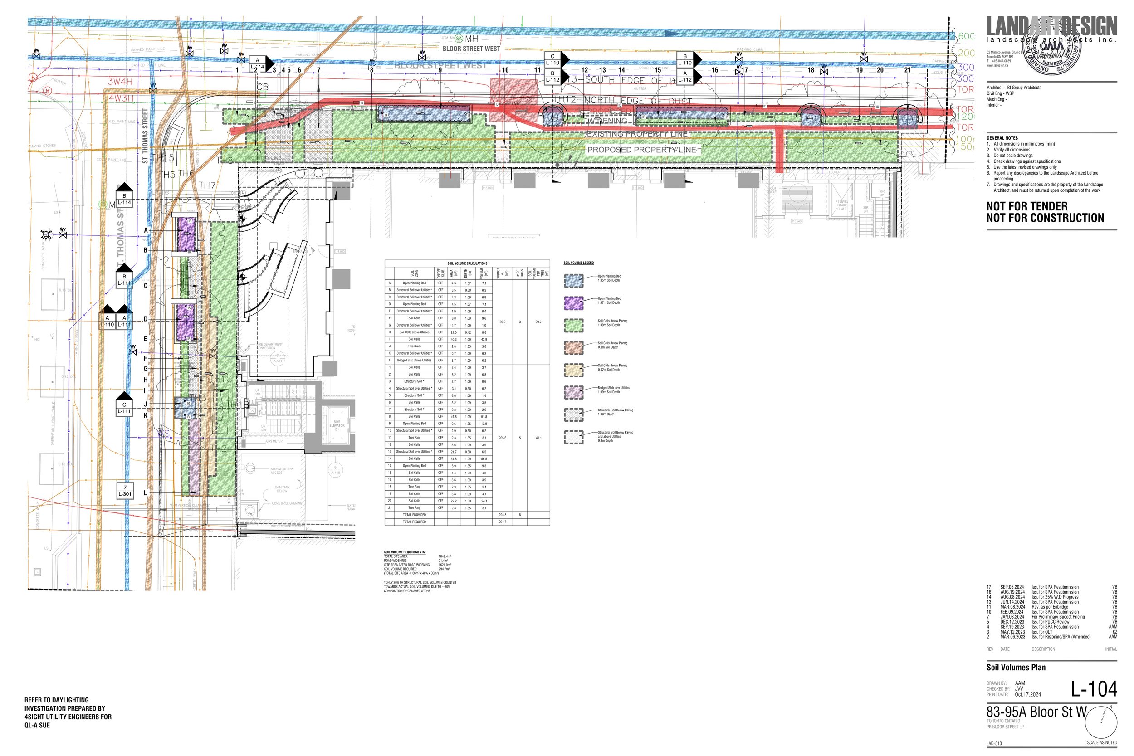
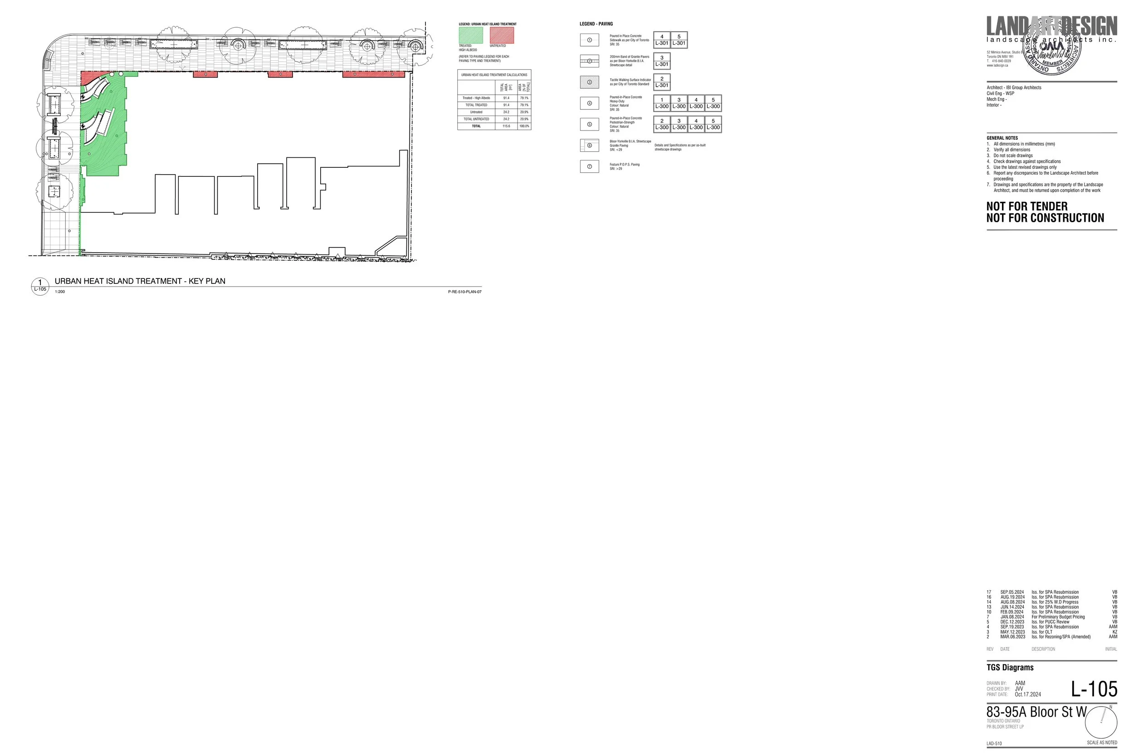
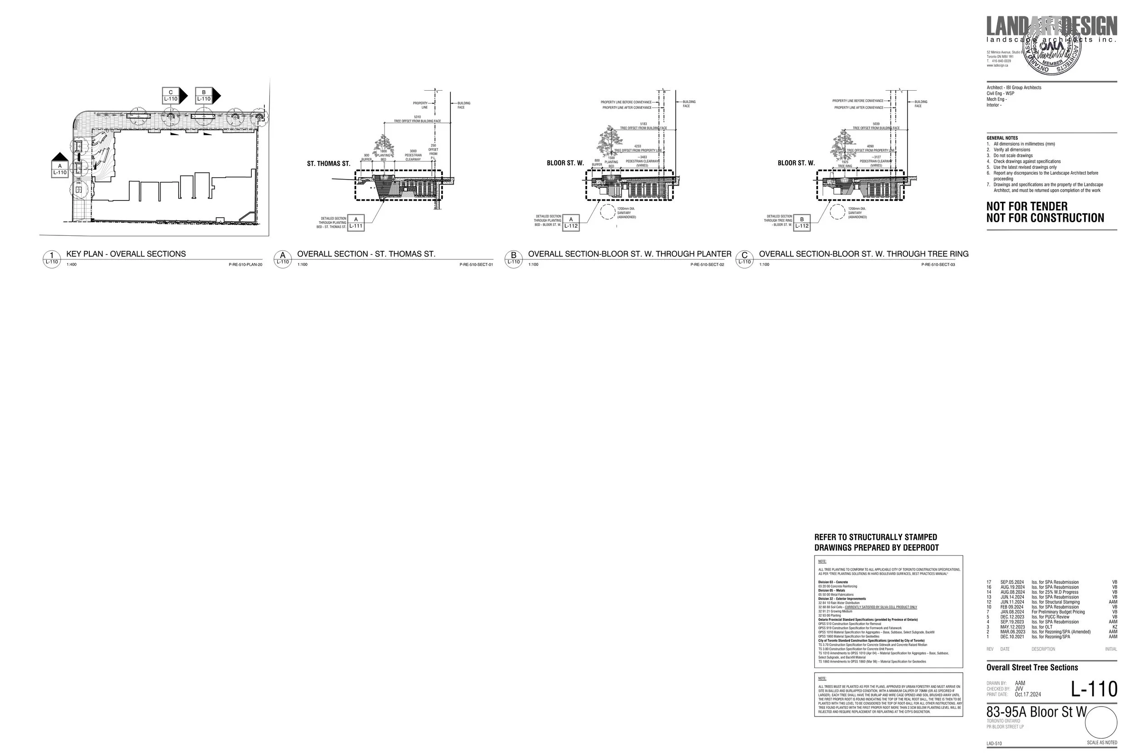
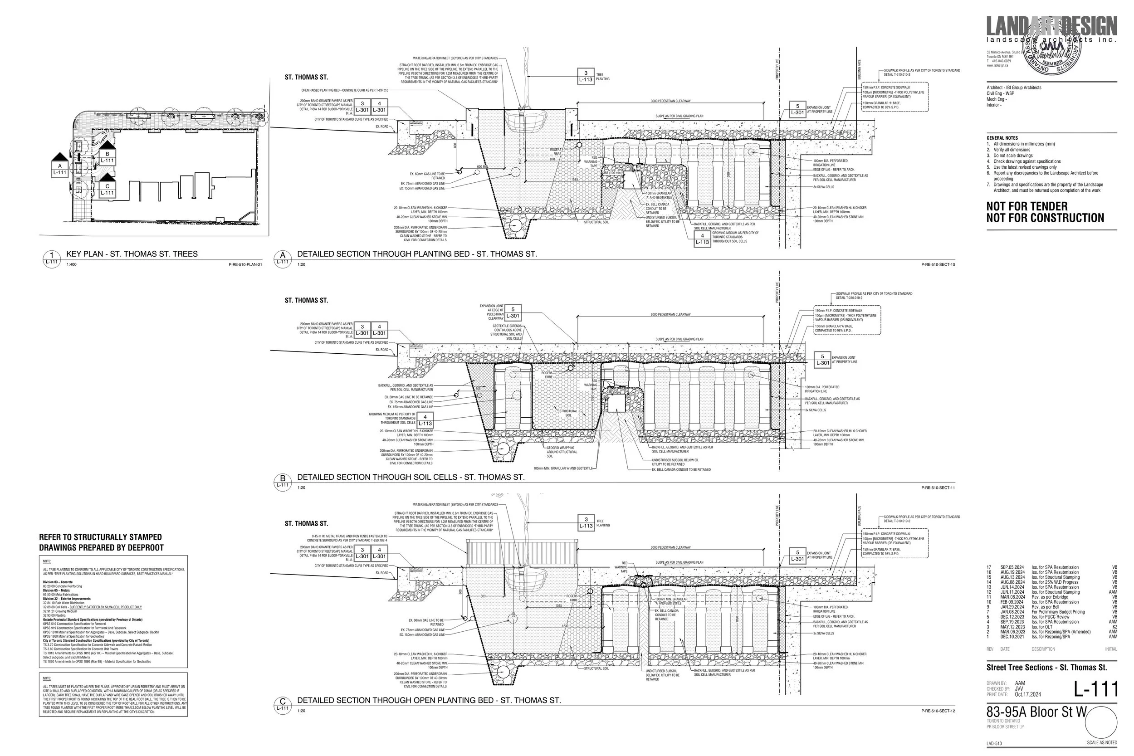
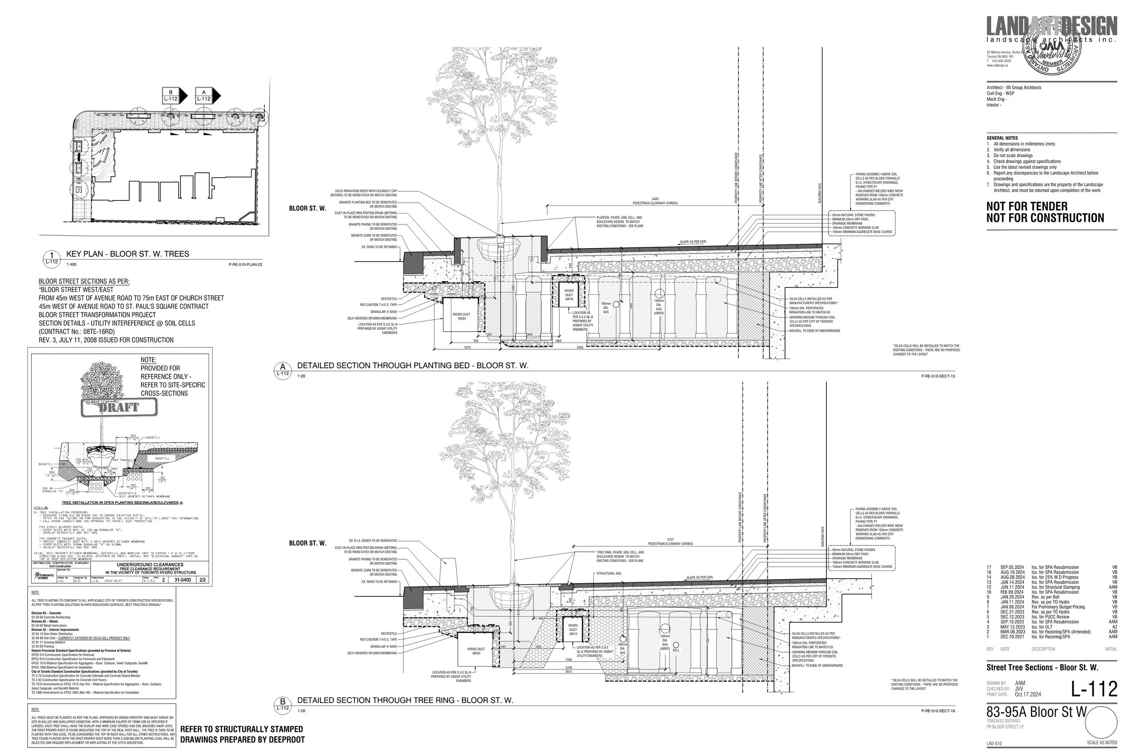
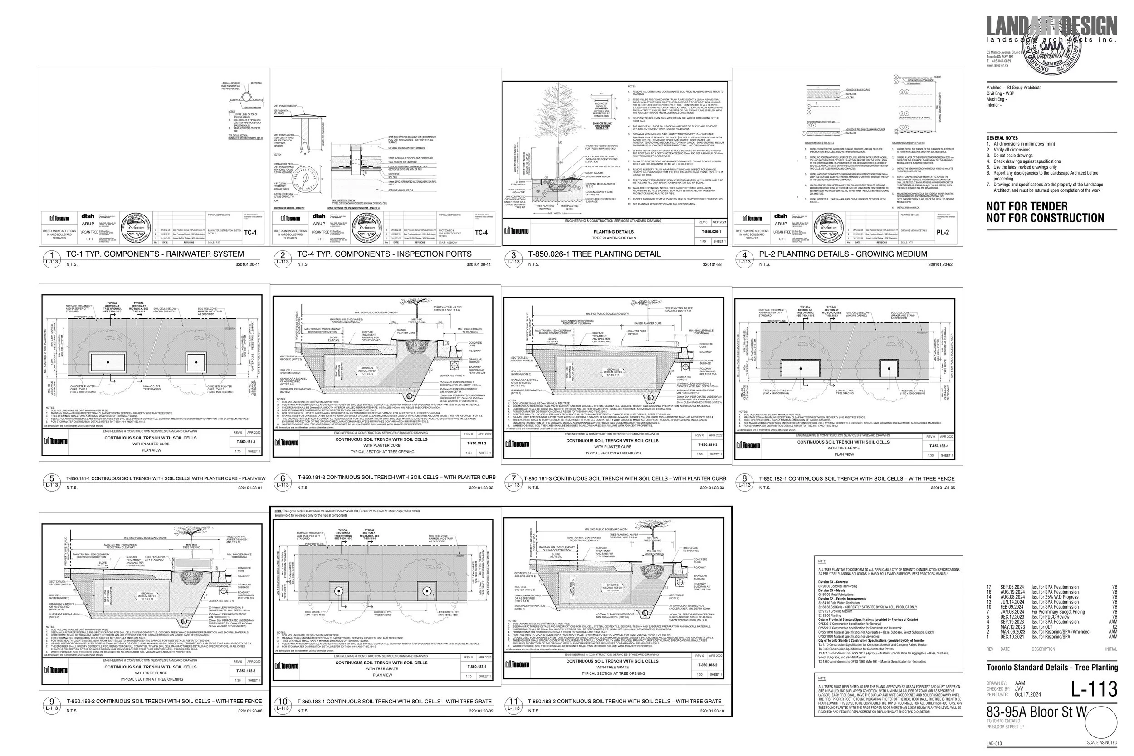
Roles & Responsibilities
-
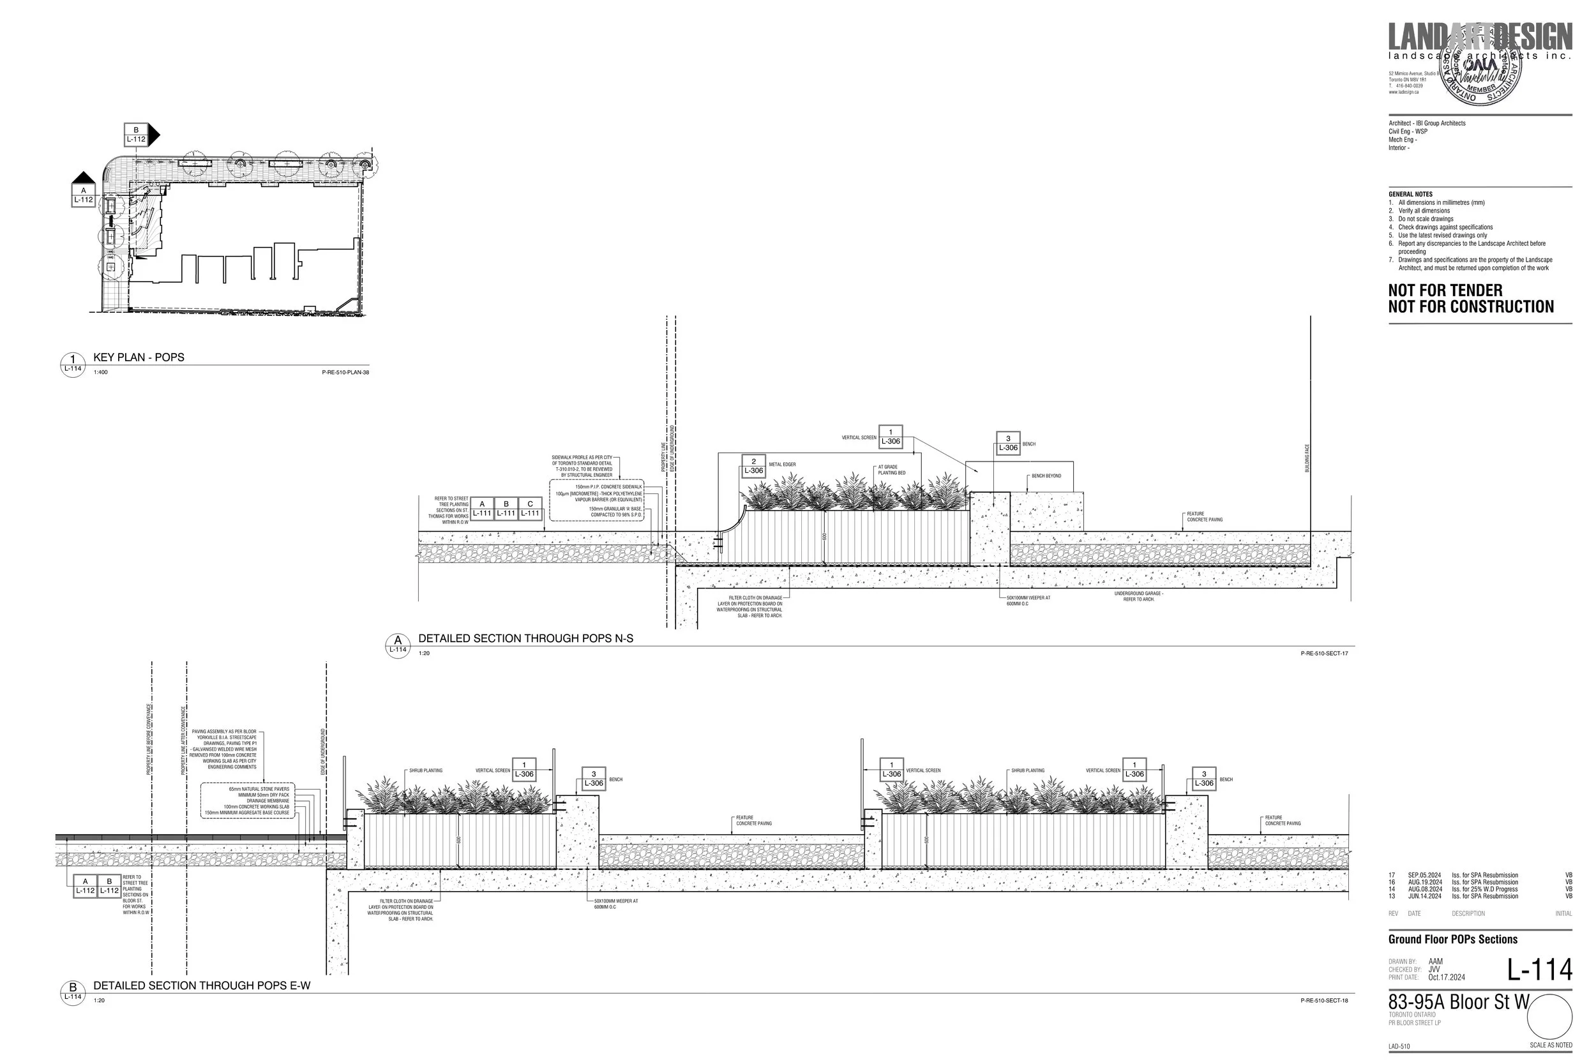
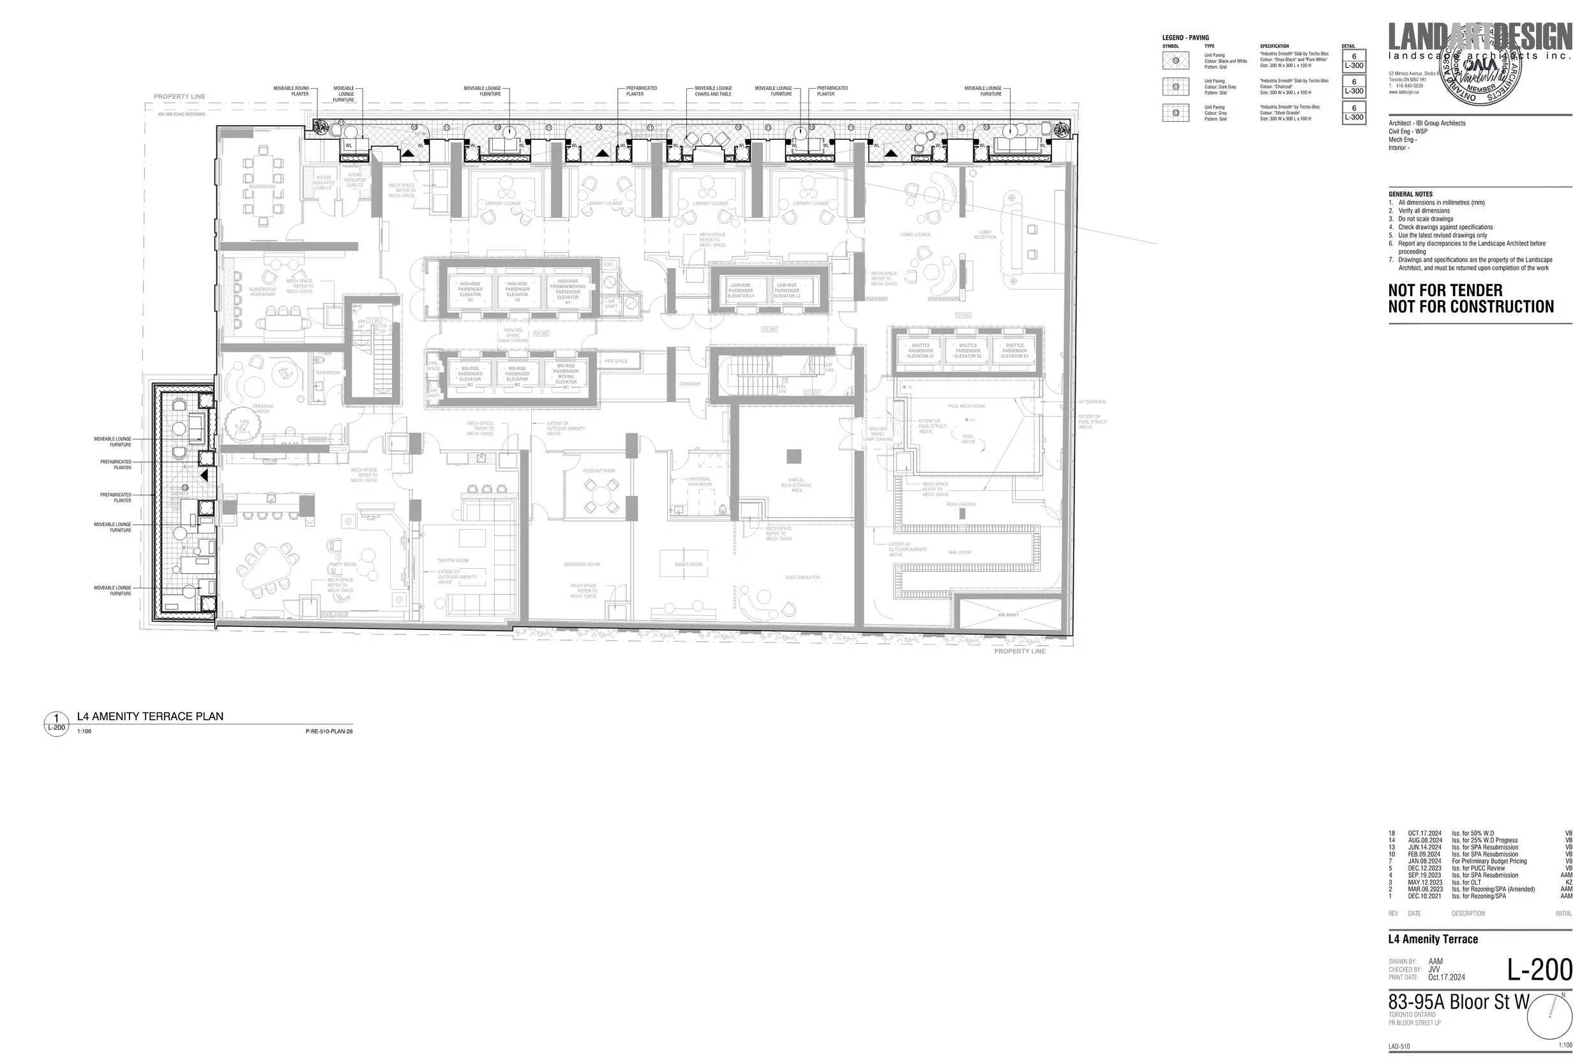
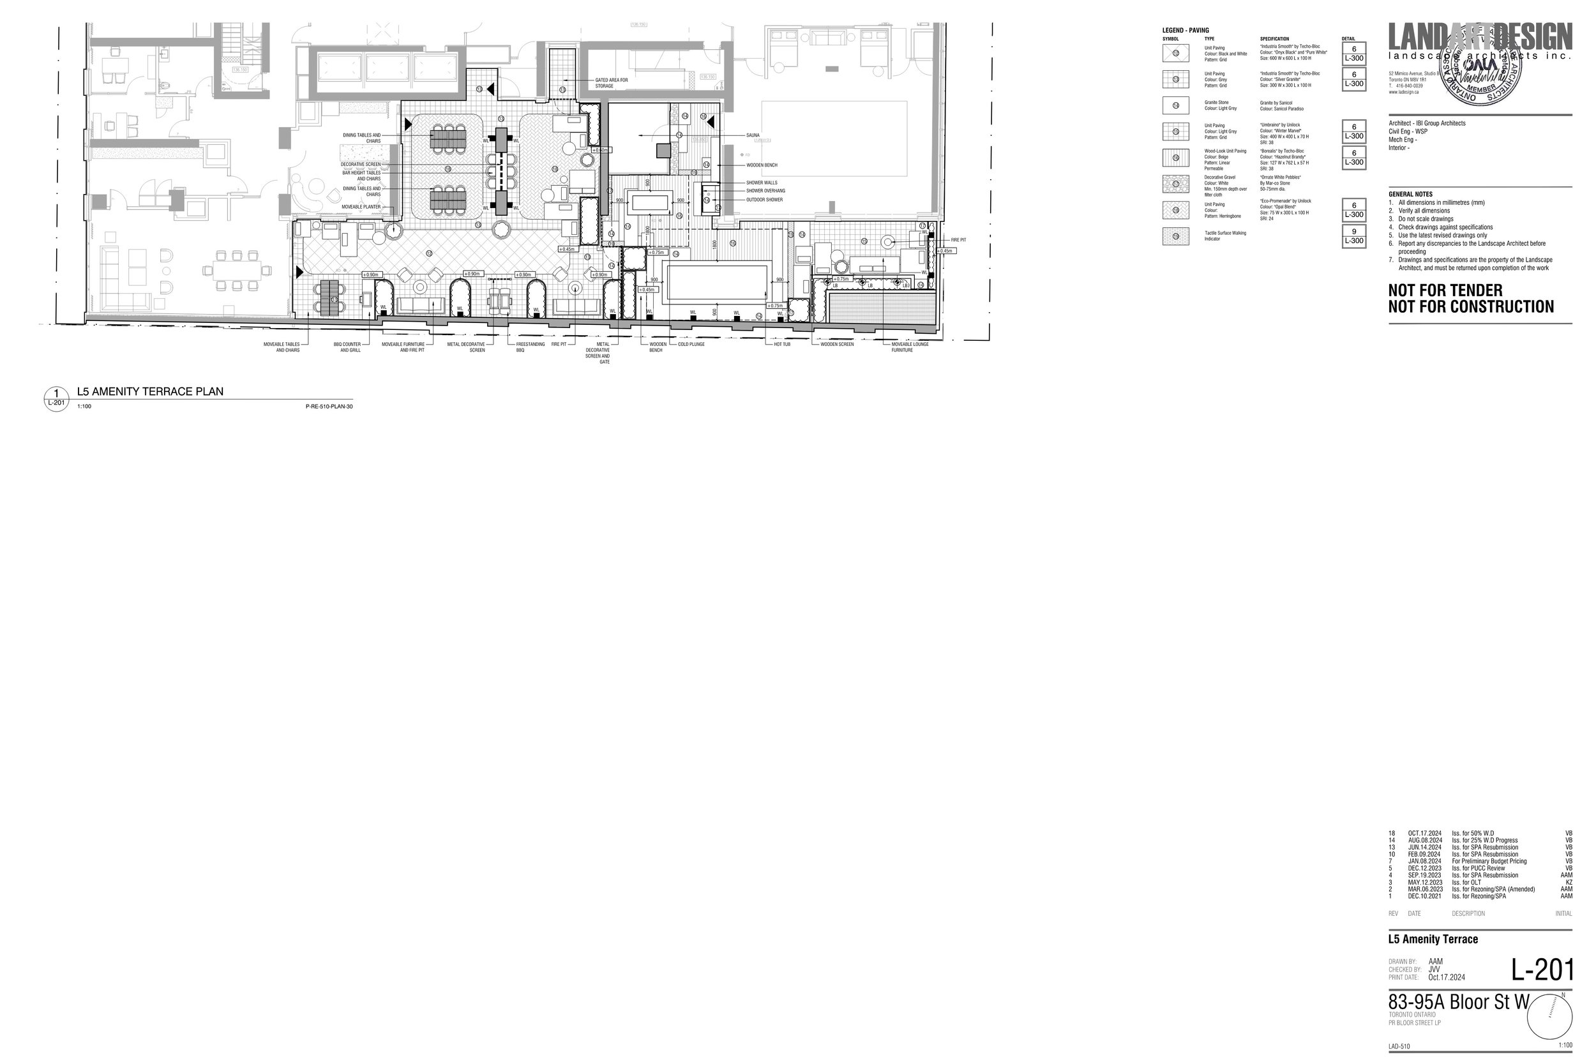
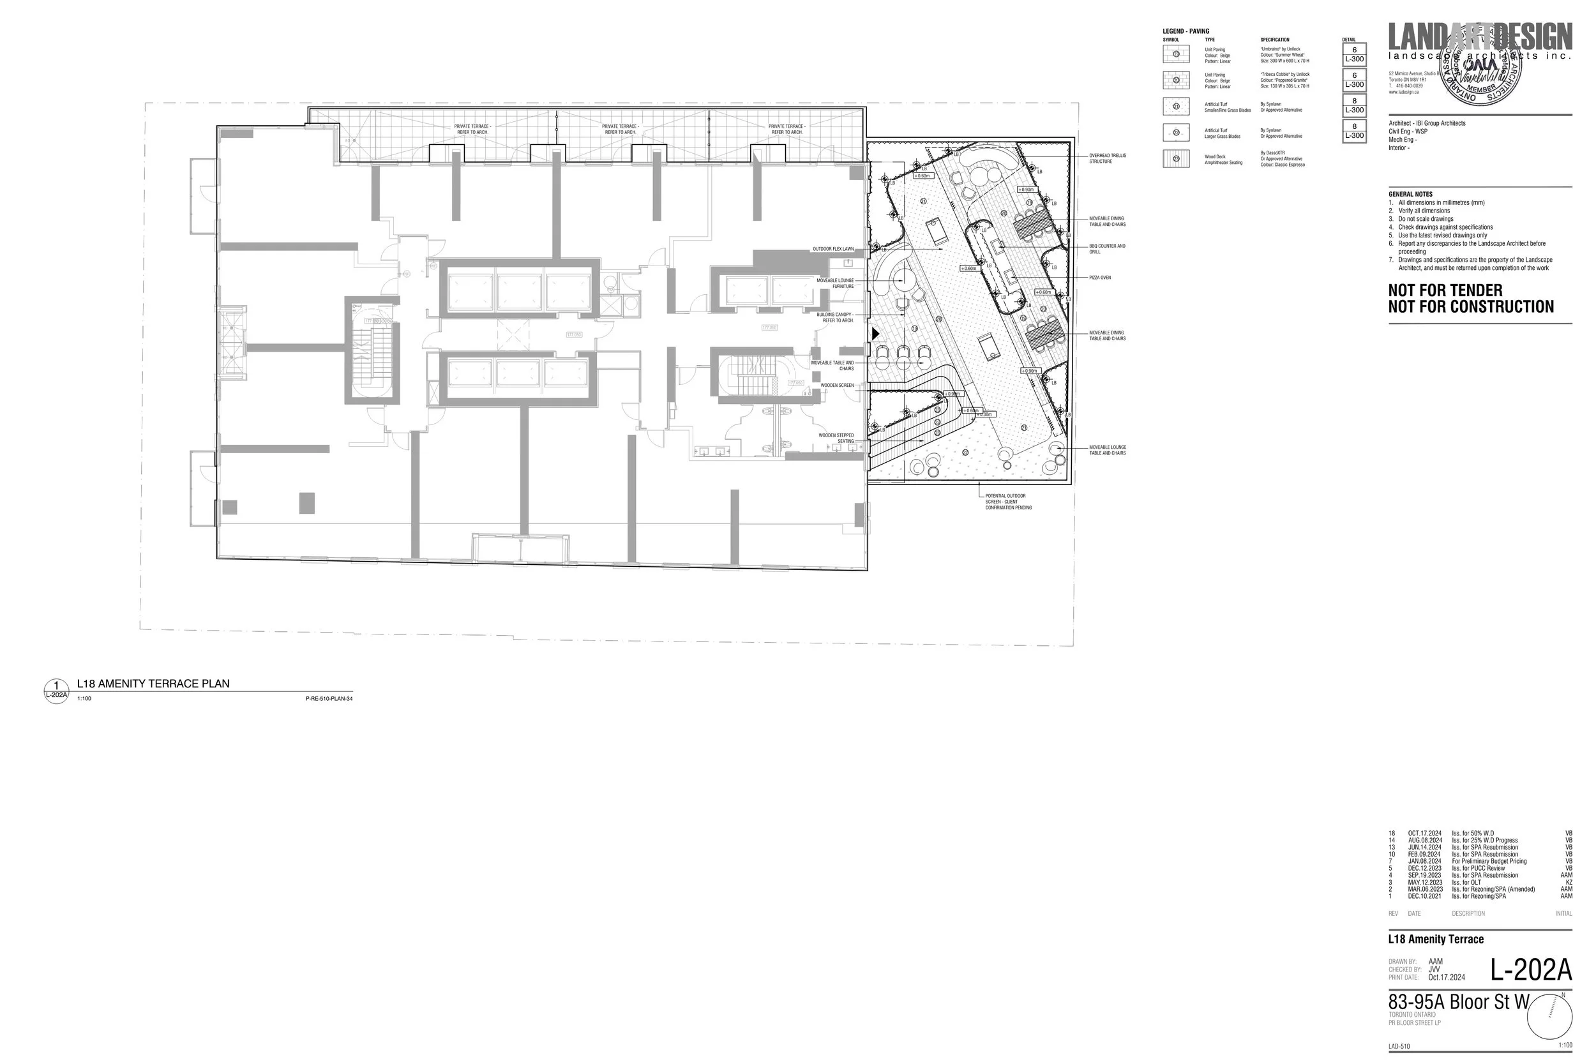
Contributed to the development of landscape design concepts, balancing contemporary design with the site's heritage character.
-
Assisted in the design and refinement of streetscape elements, pedestrian connections, and public realm improvements.
-
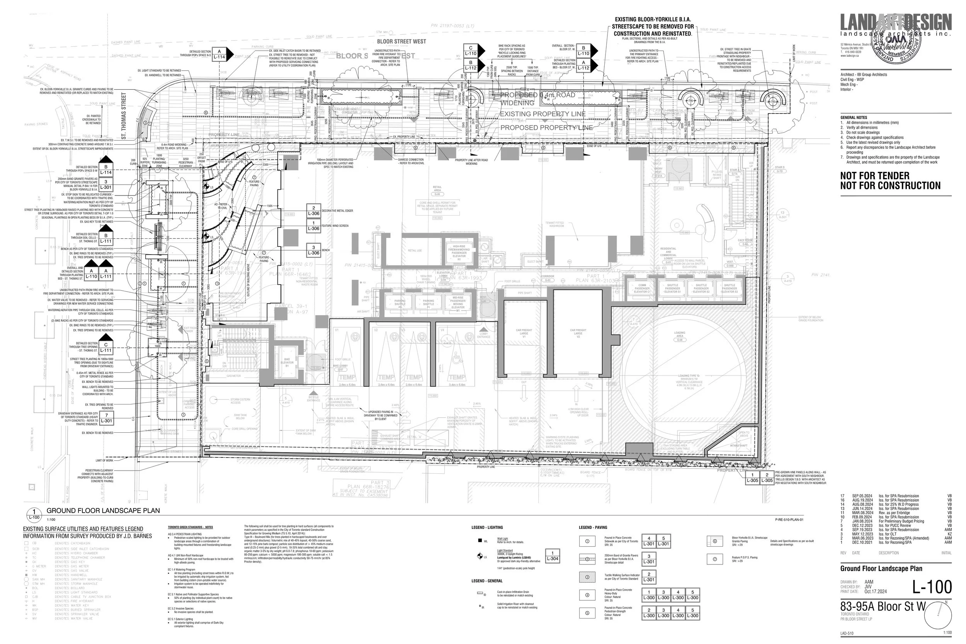
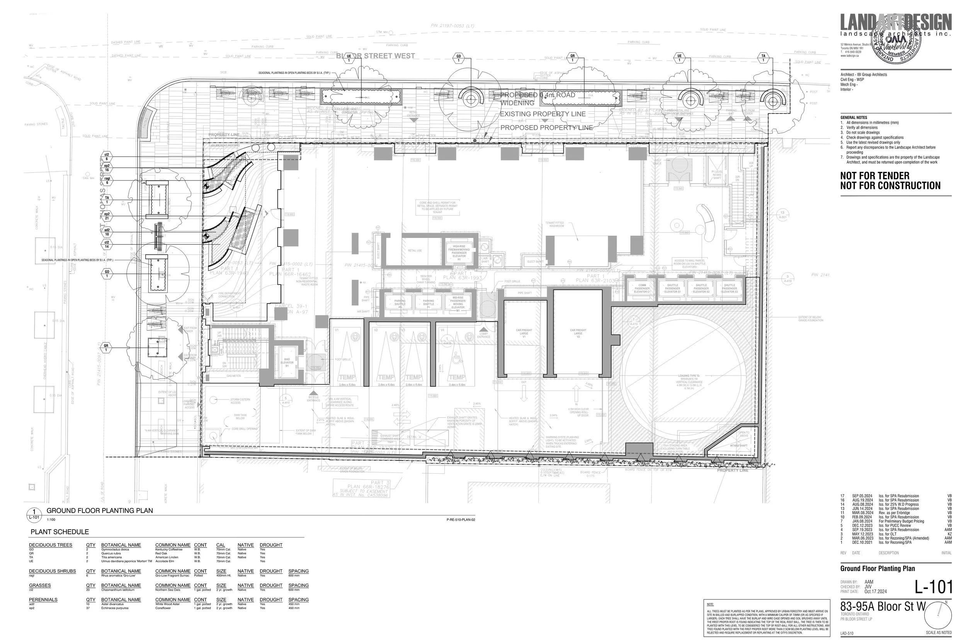
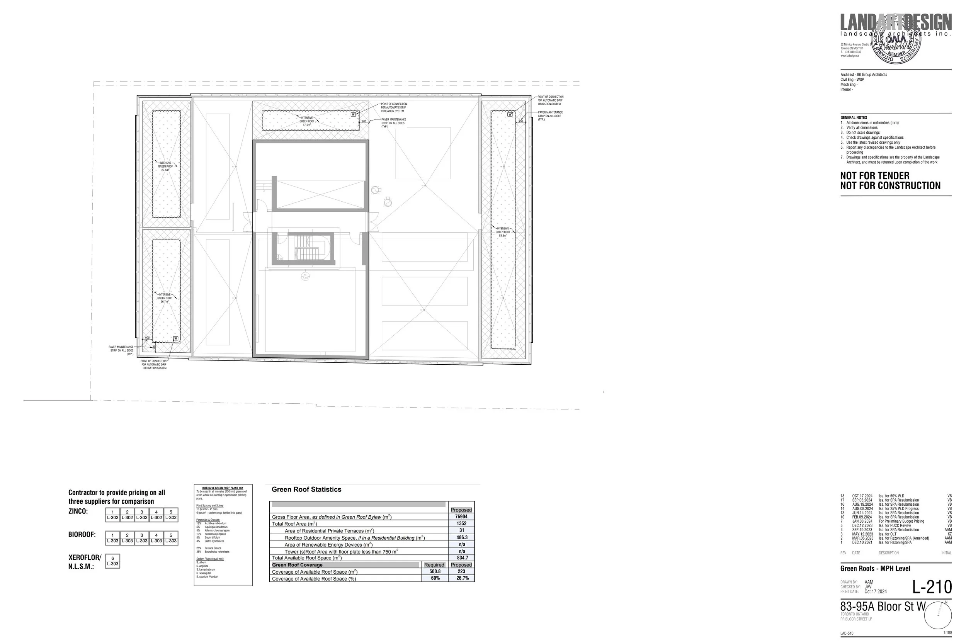
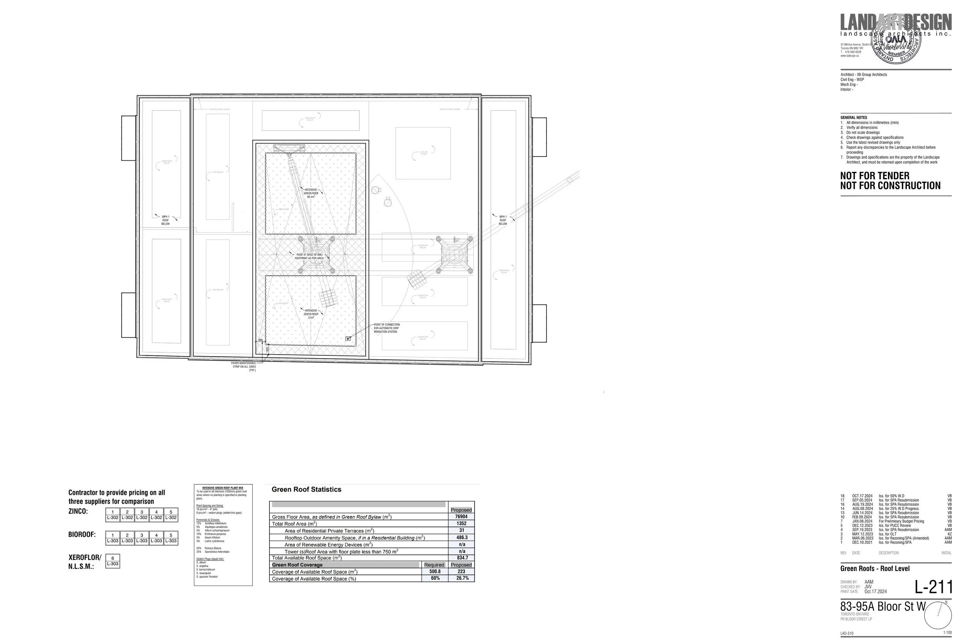
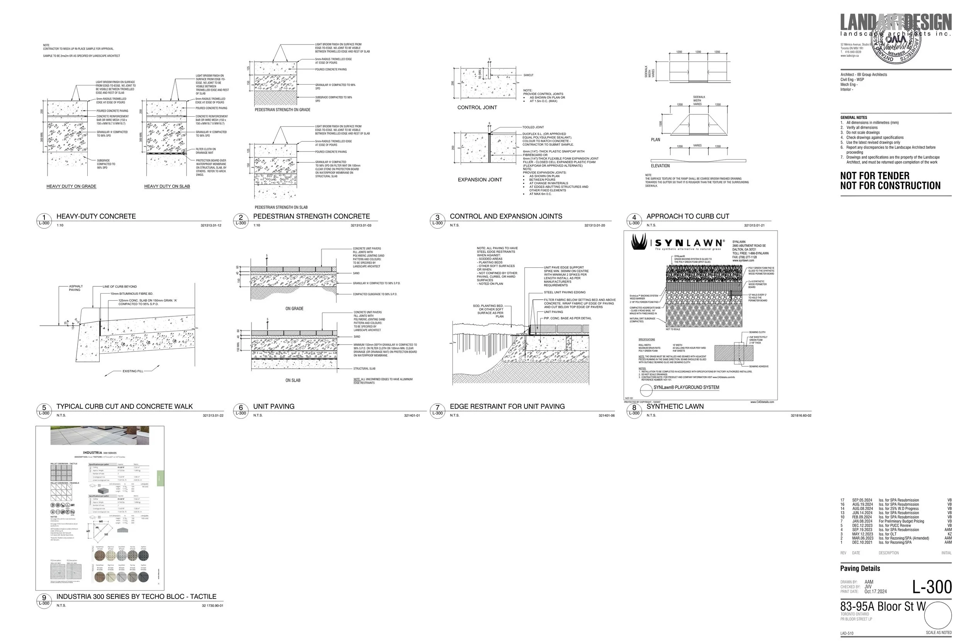
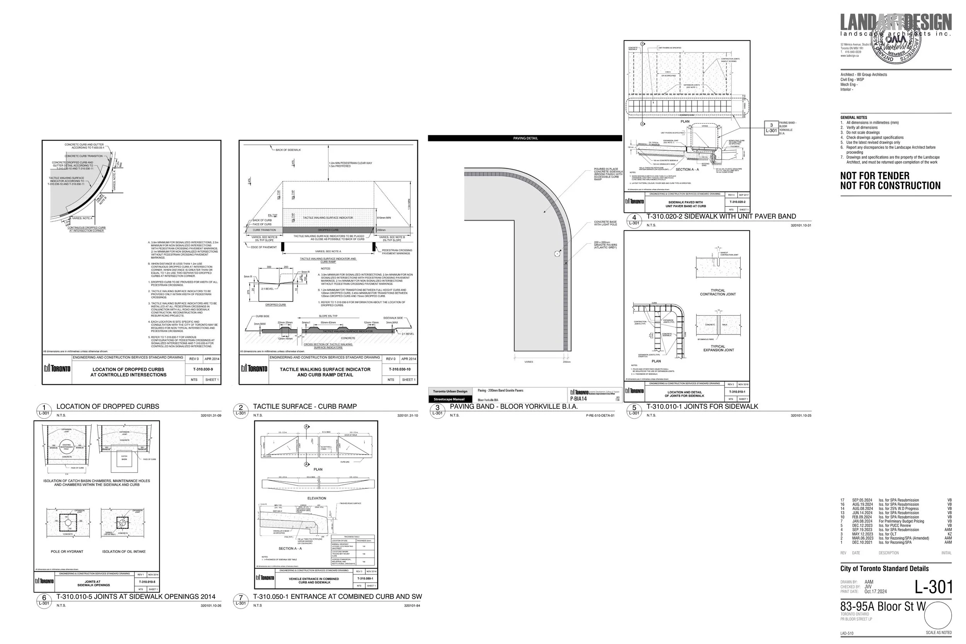
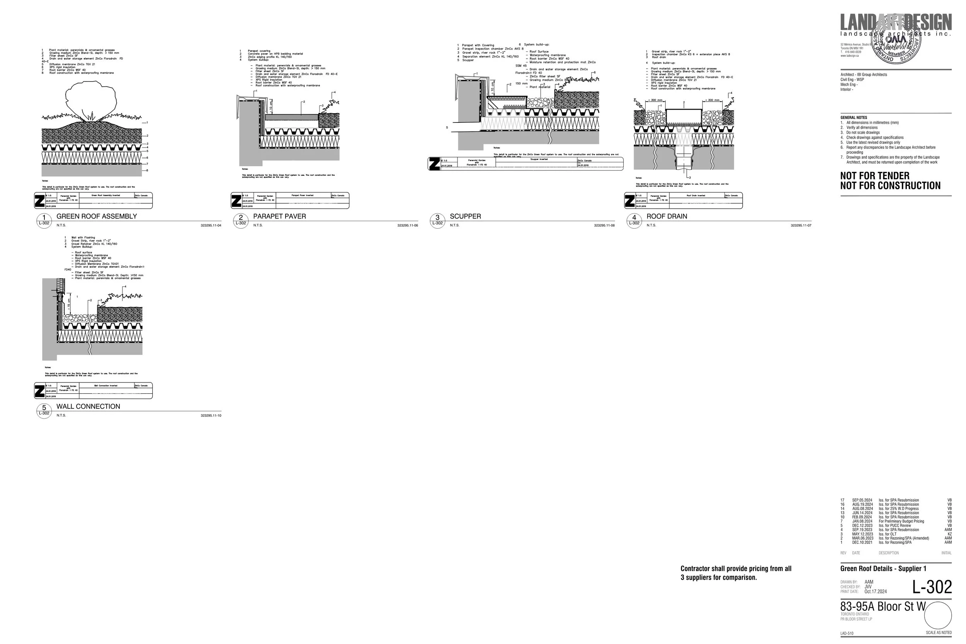
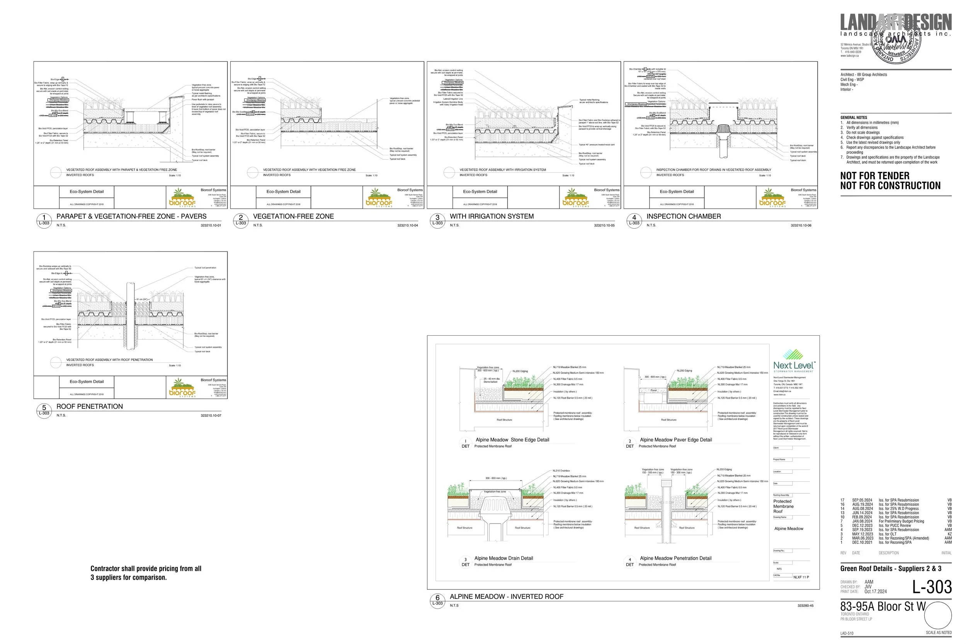
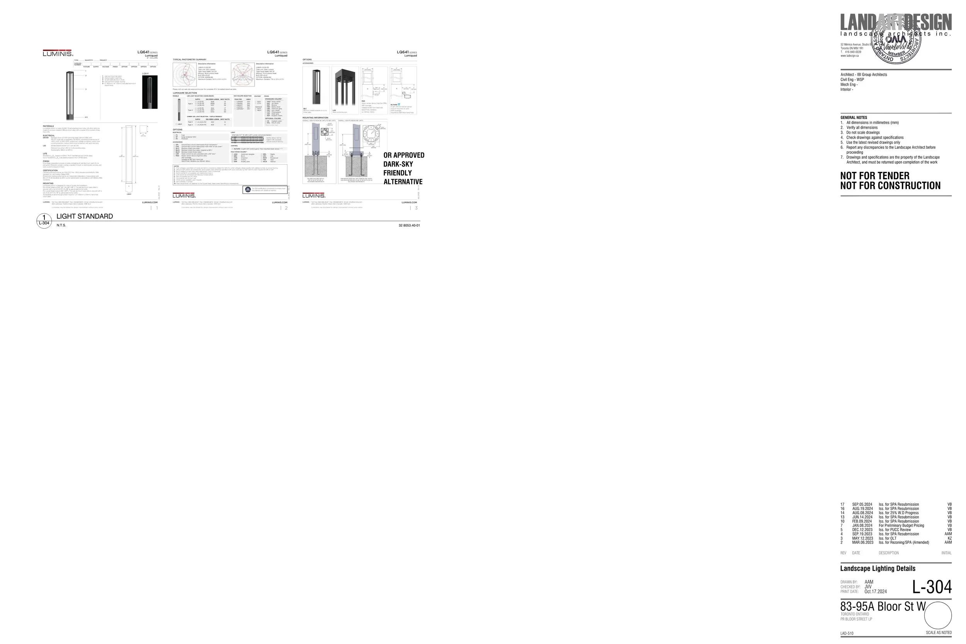
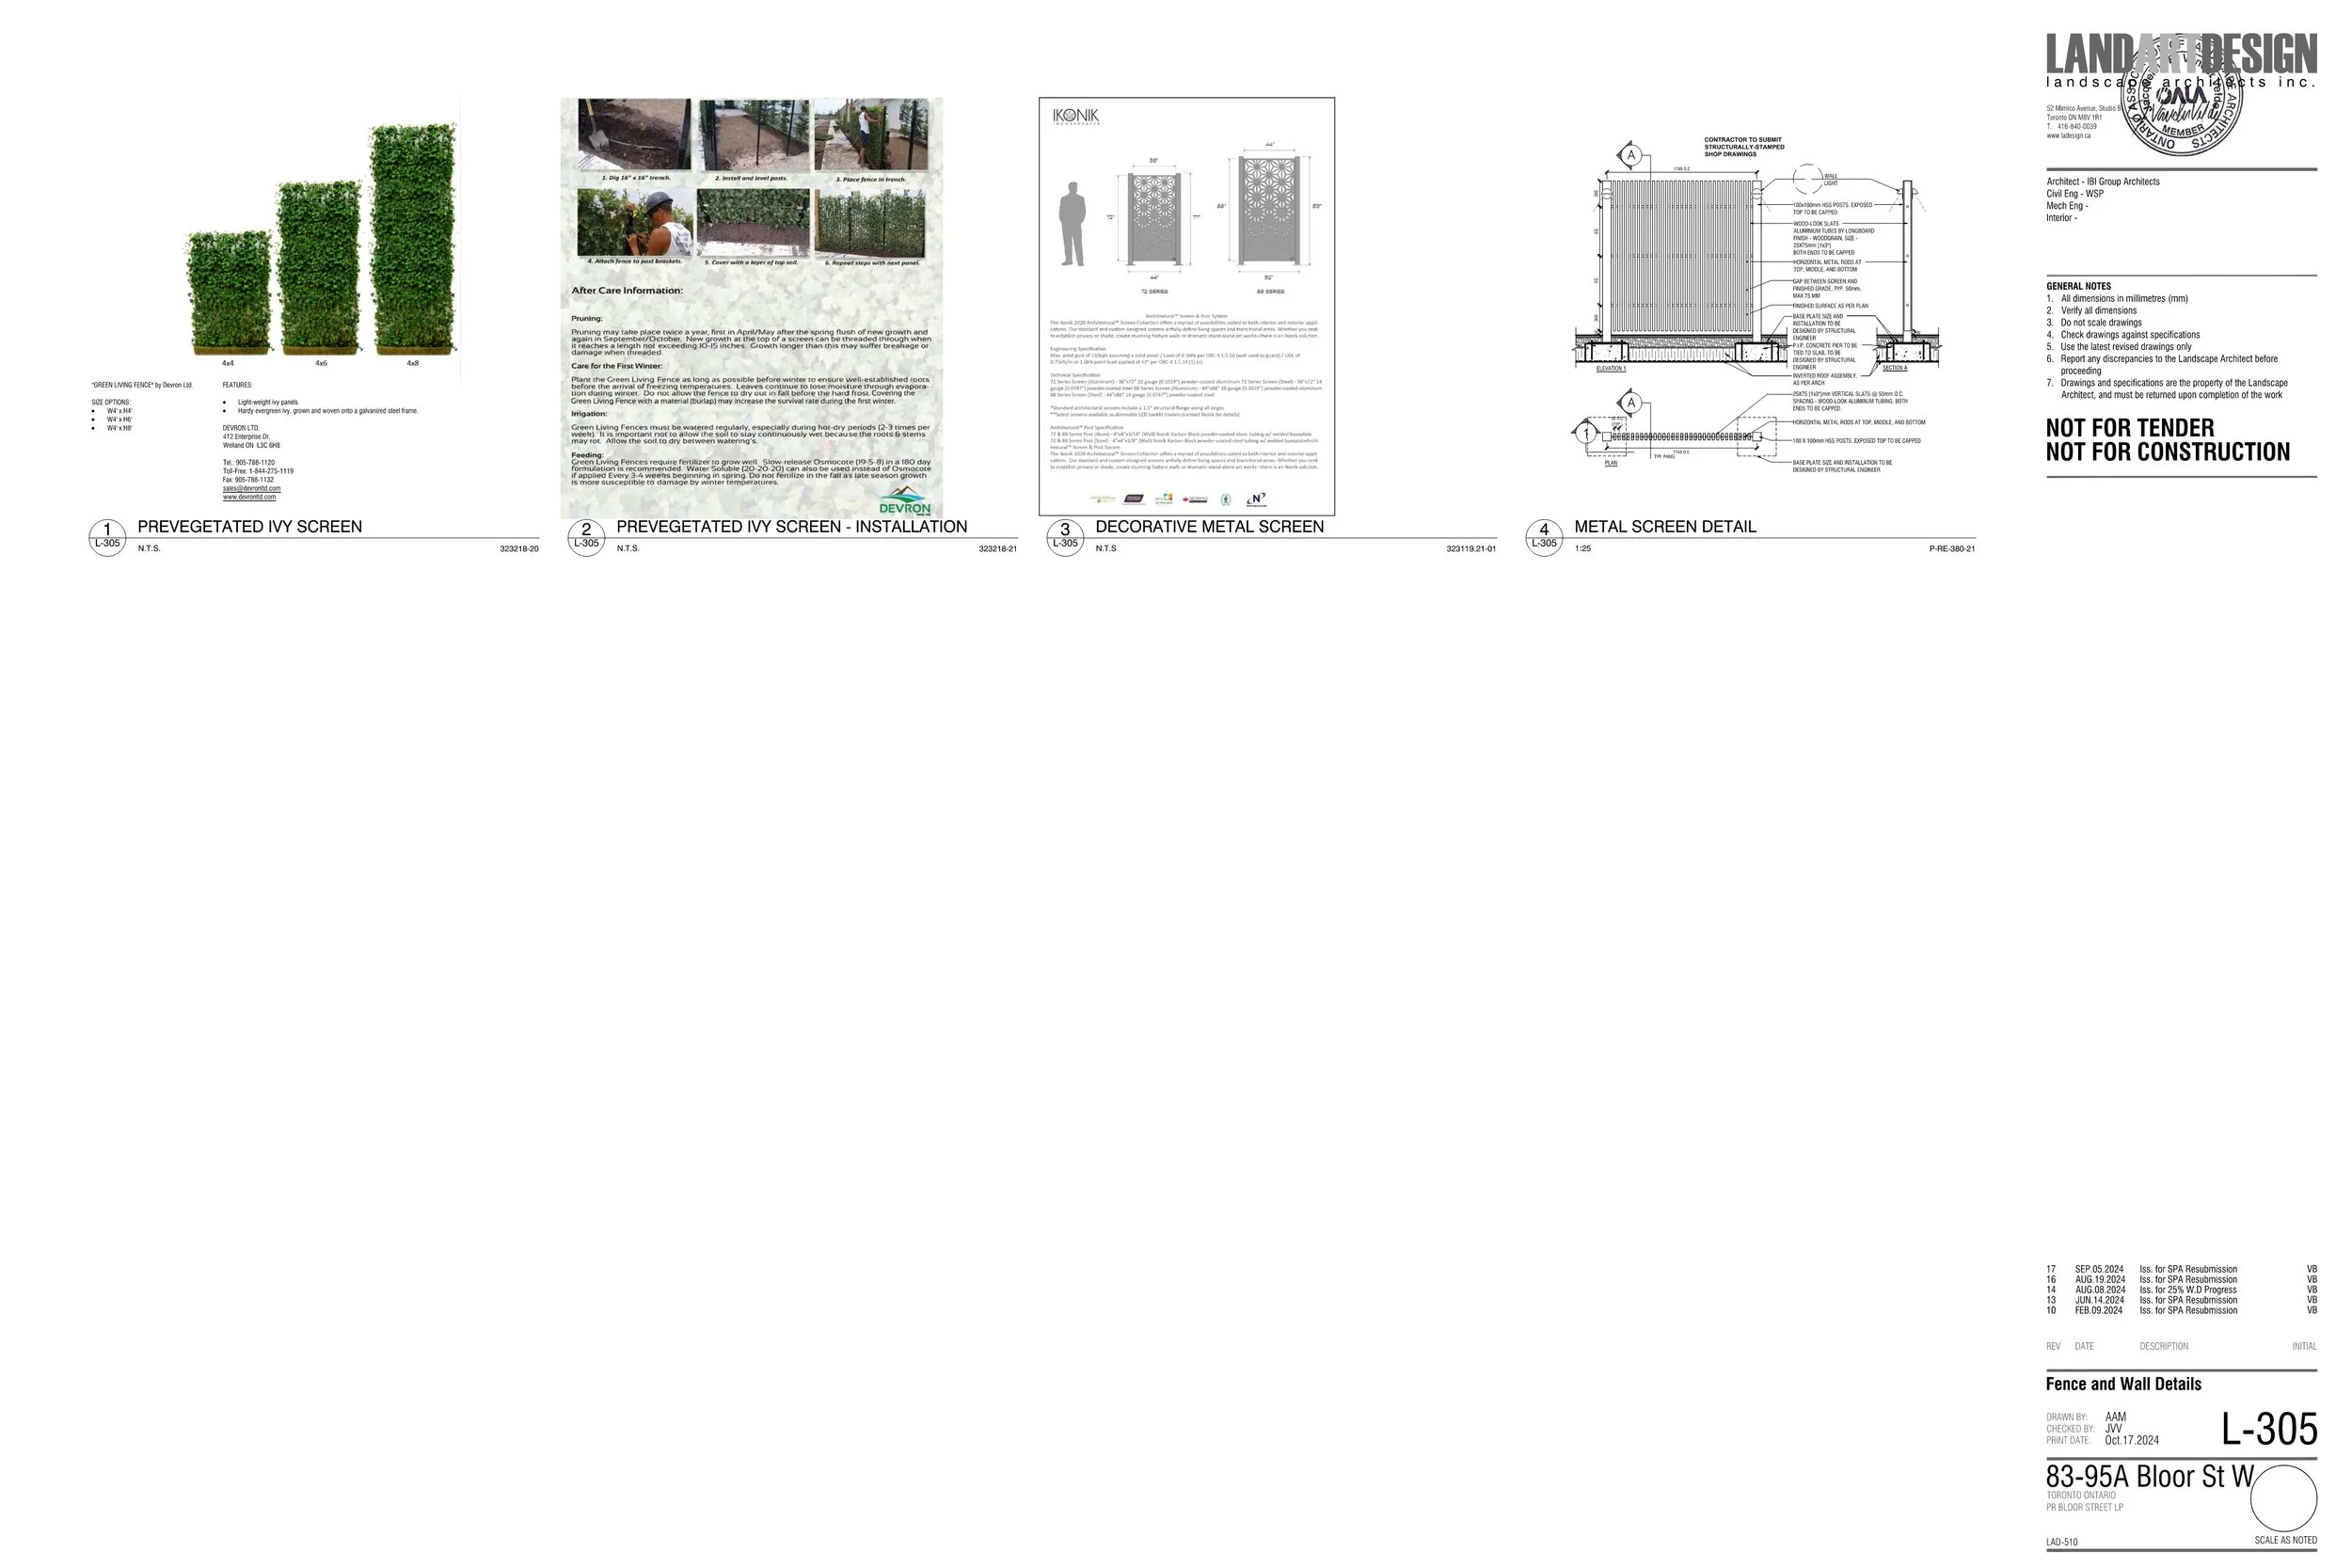
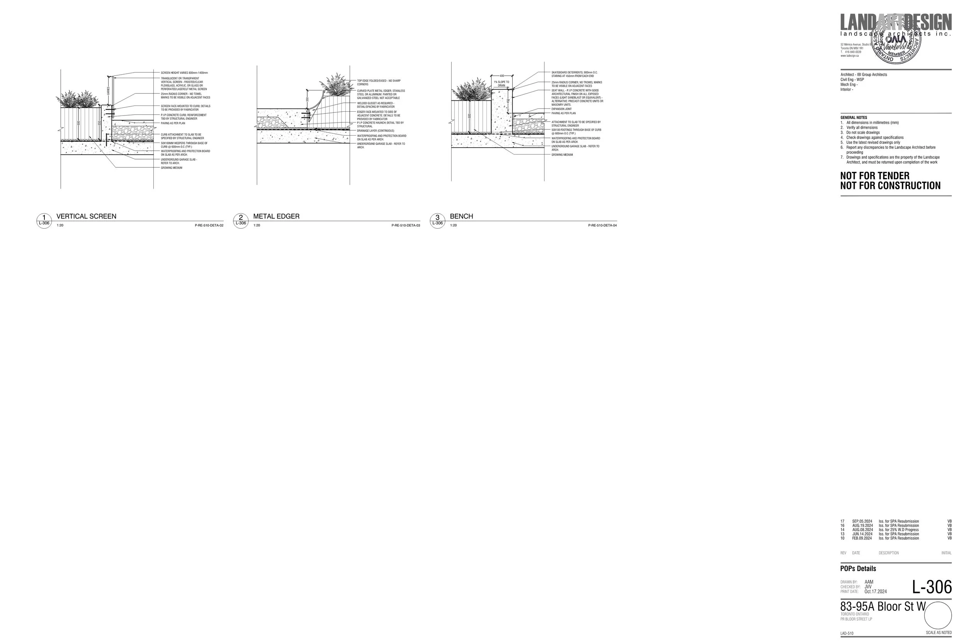
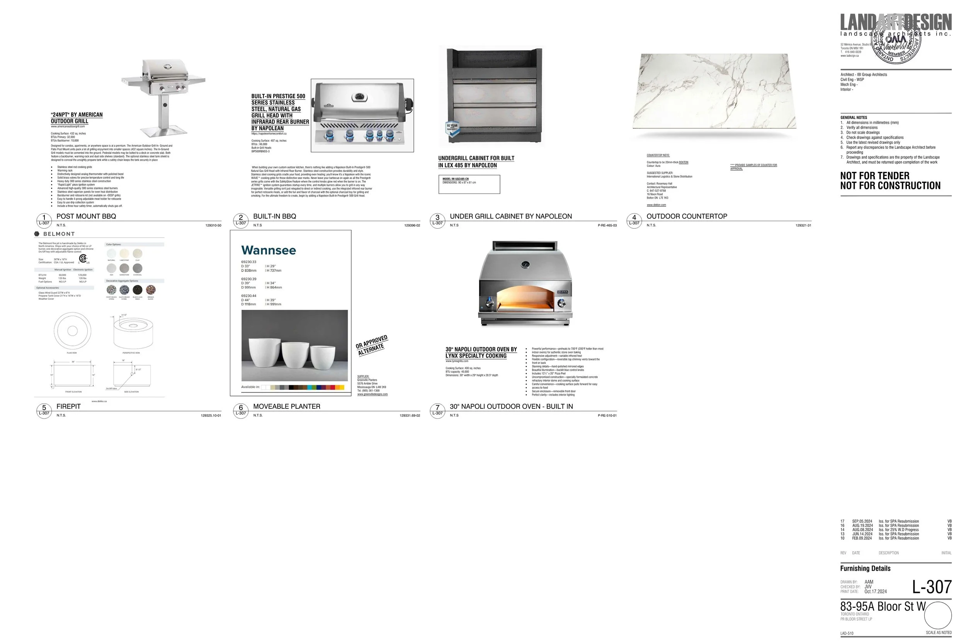
Prepared landscape drawings, detailed plans, and supporting design documentation.
-
Participated in multidisciplinary coordination with architects, consultants, and project team members.
-
Assisted in addressing municipal requirements, site constraints, and urban design considerations.
-
Developed presentation materials and design drawings to communicate landscape concepts and design intent.
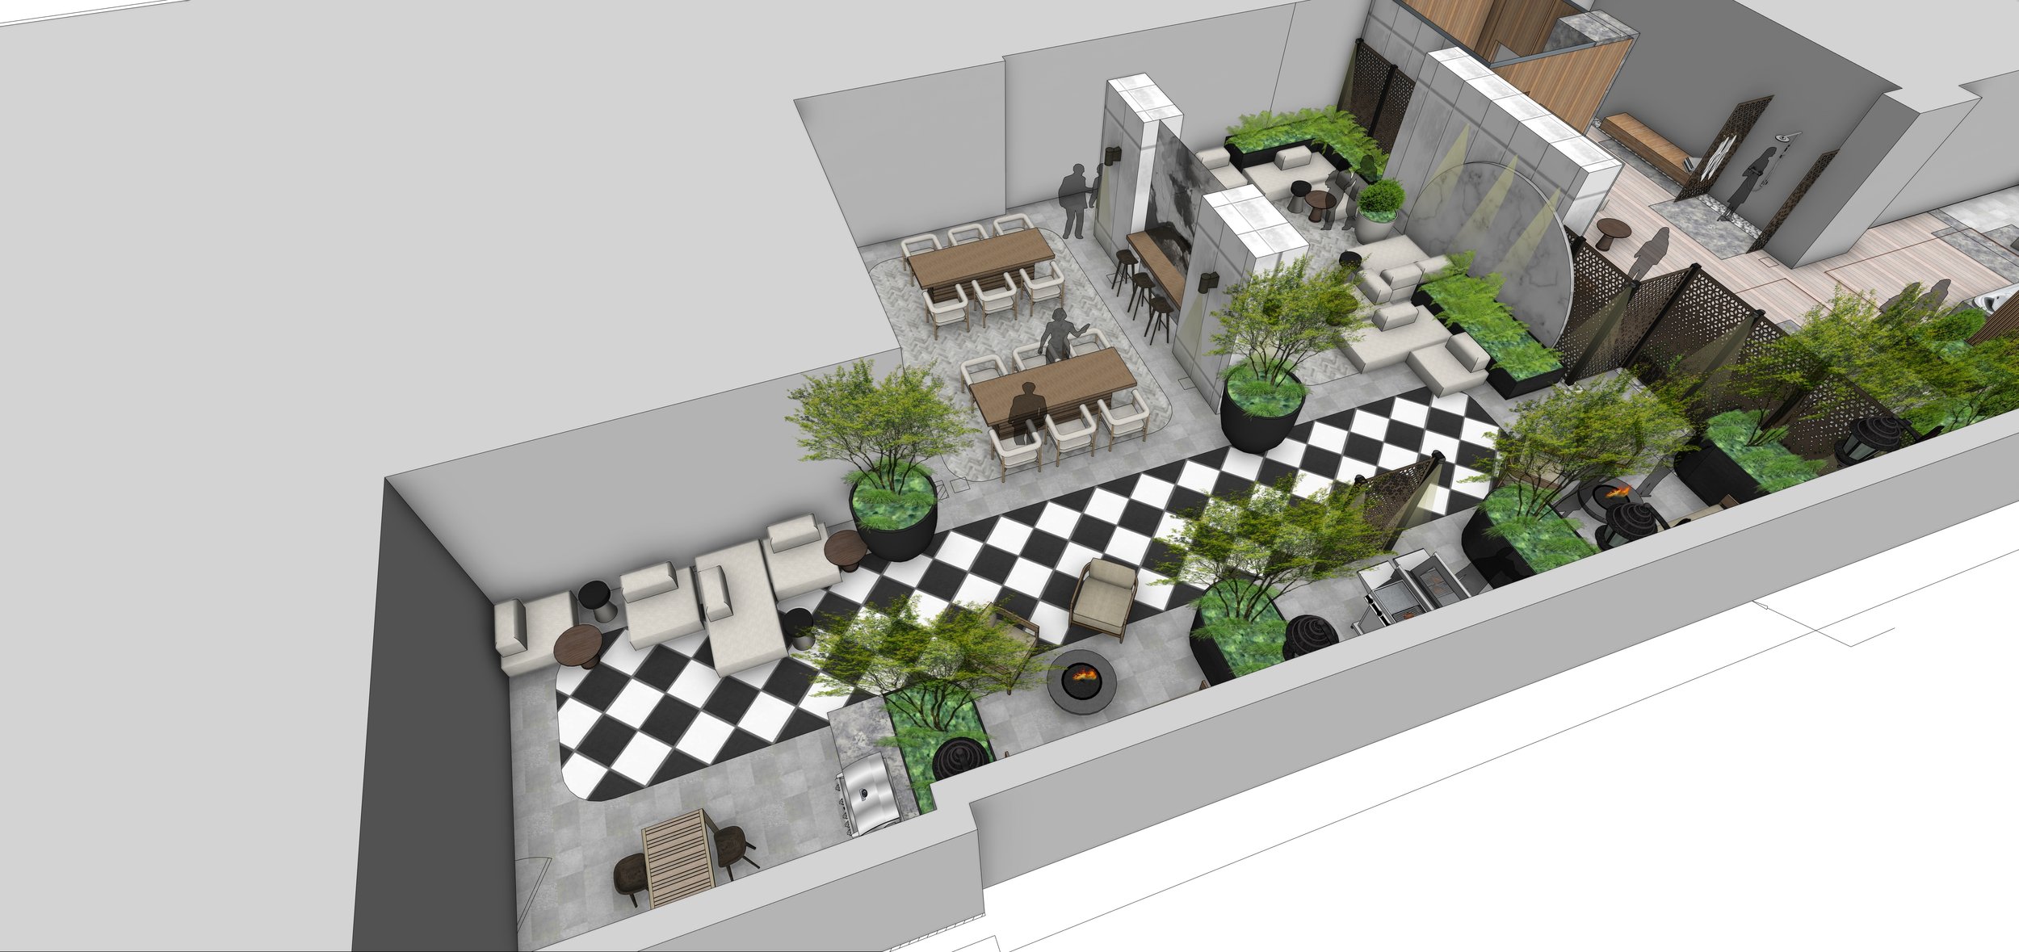
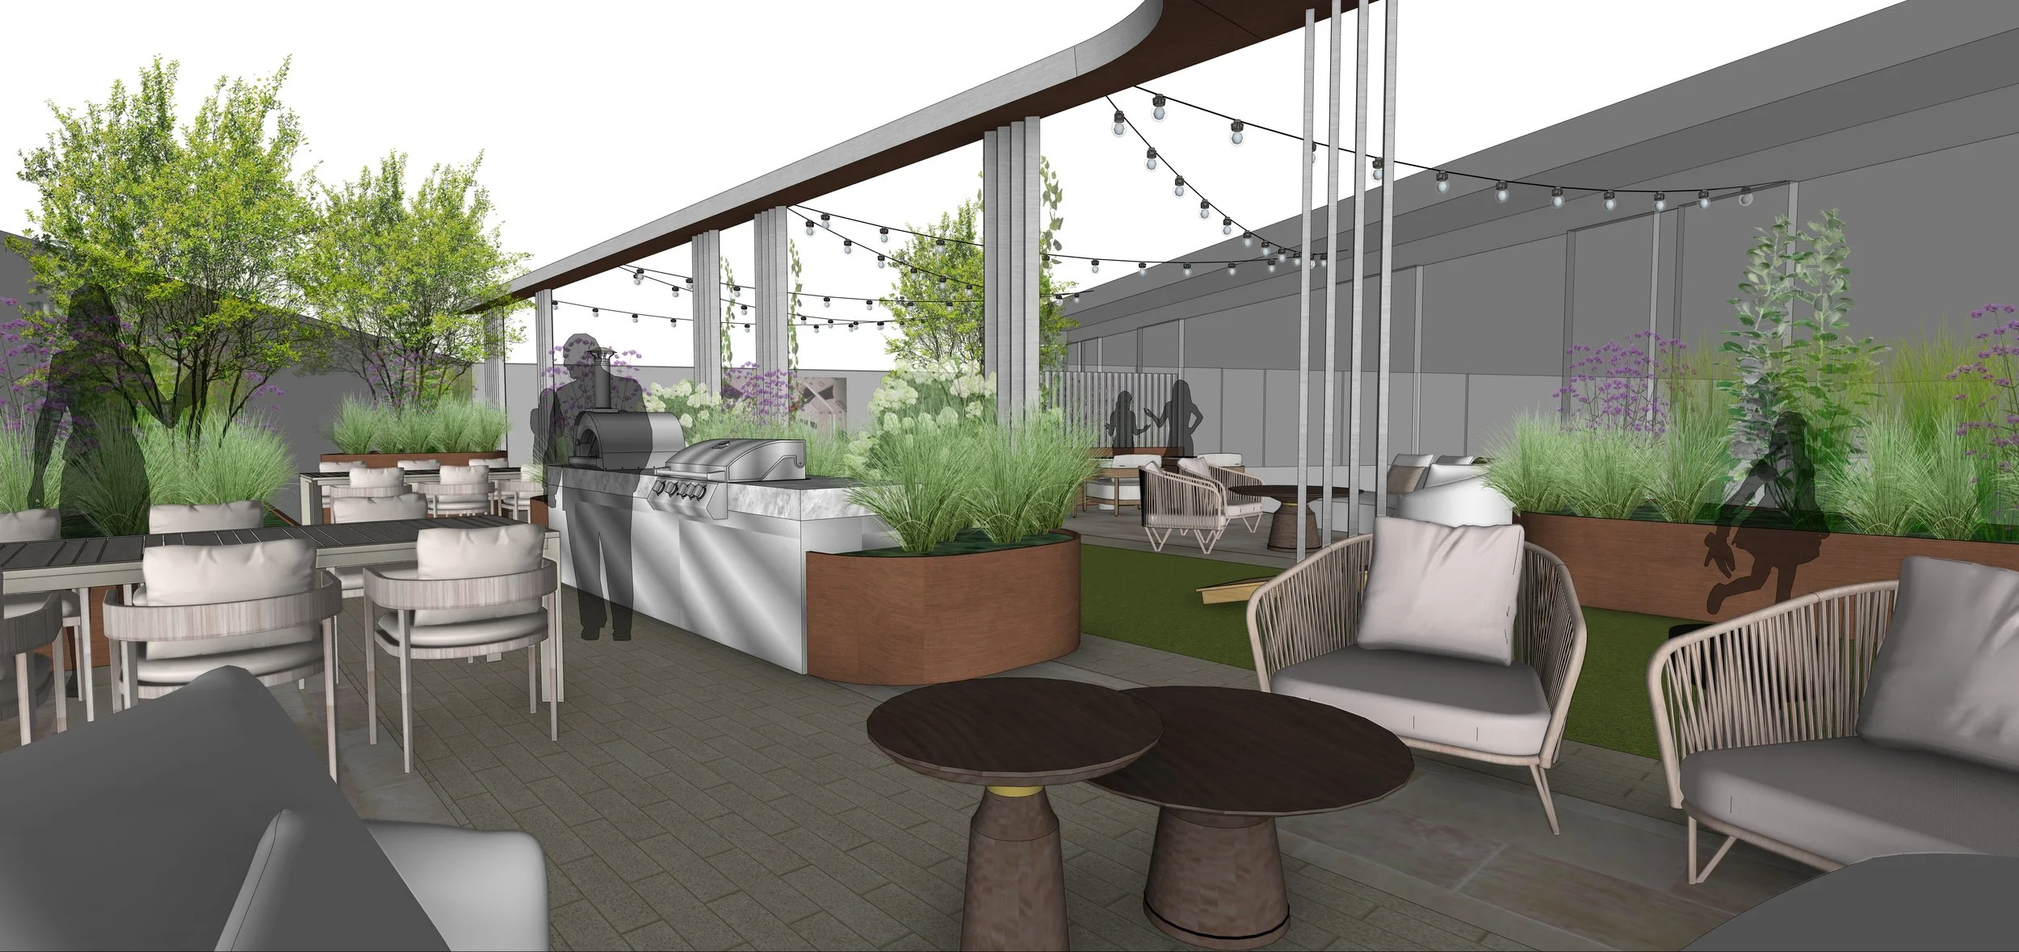
*The following SketchUp models were created in collaboration with a colleague